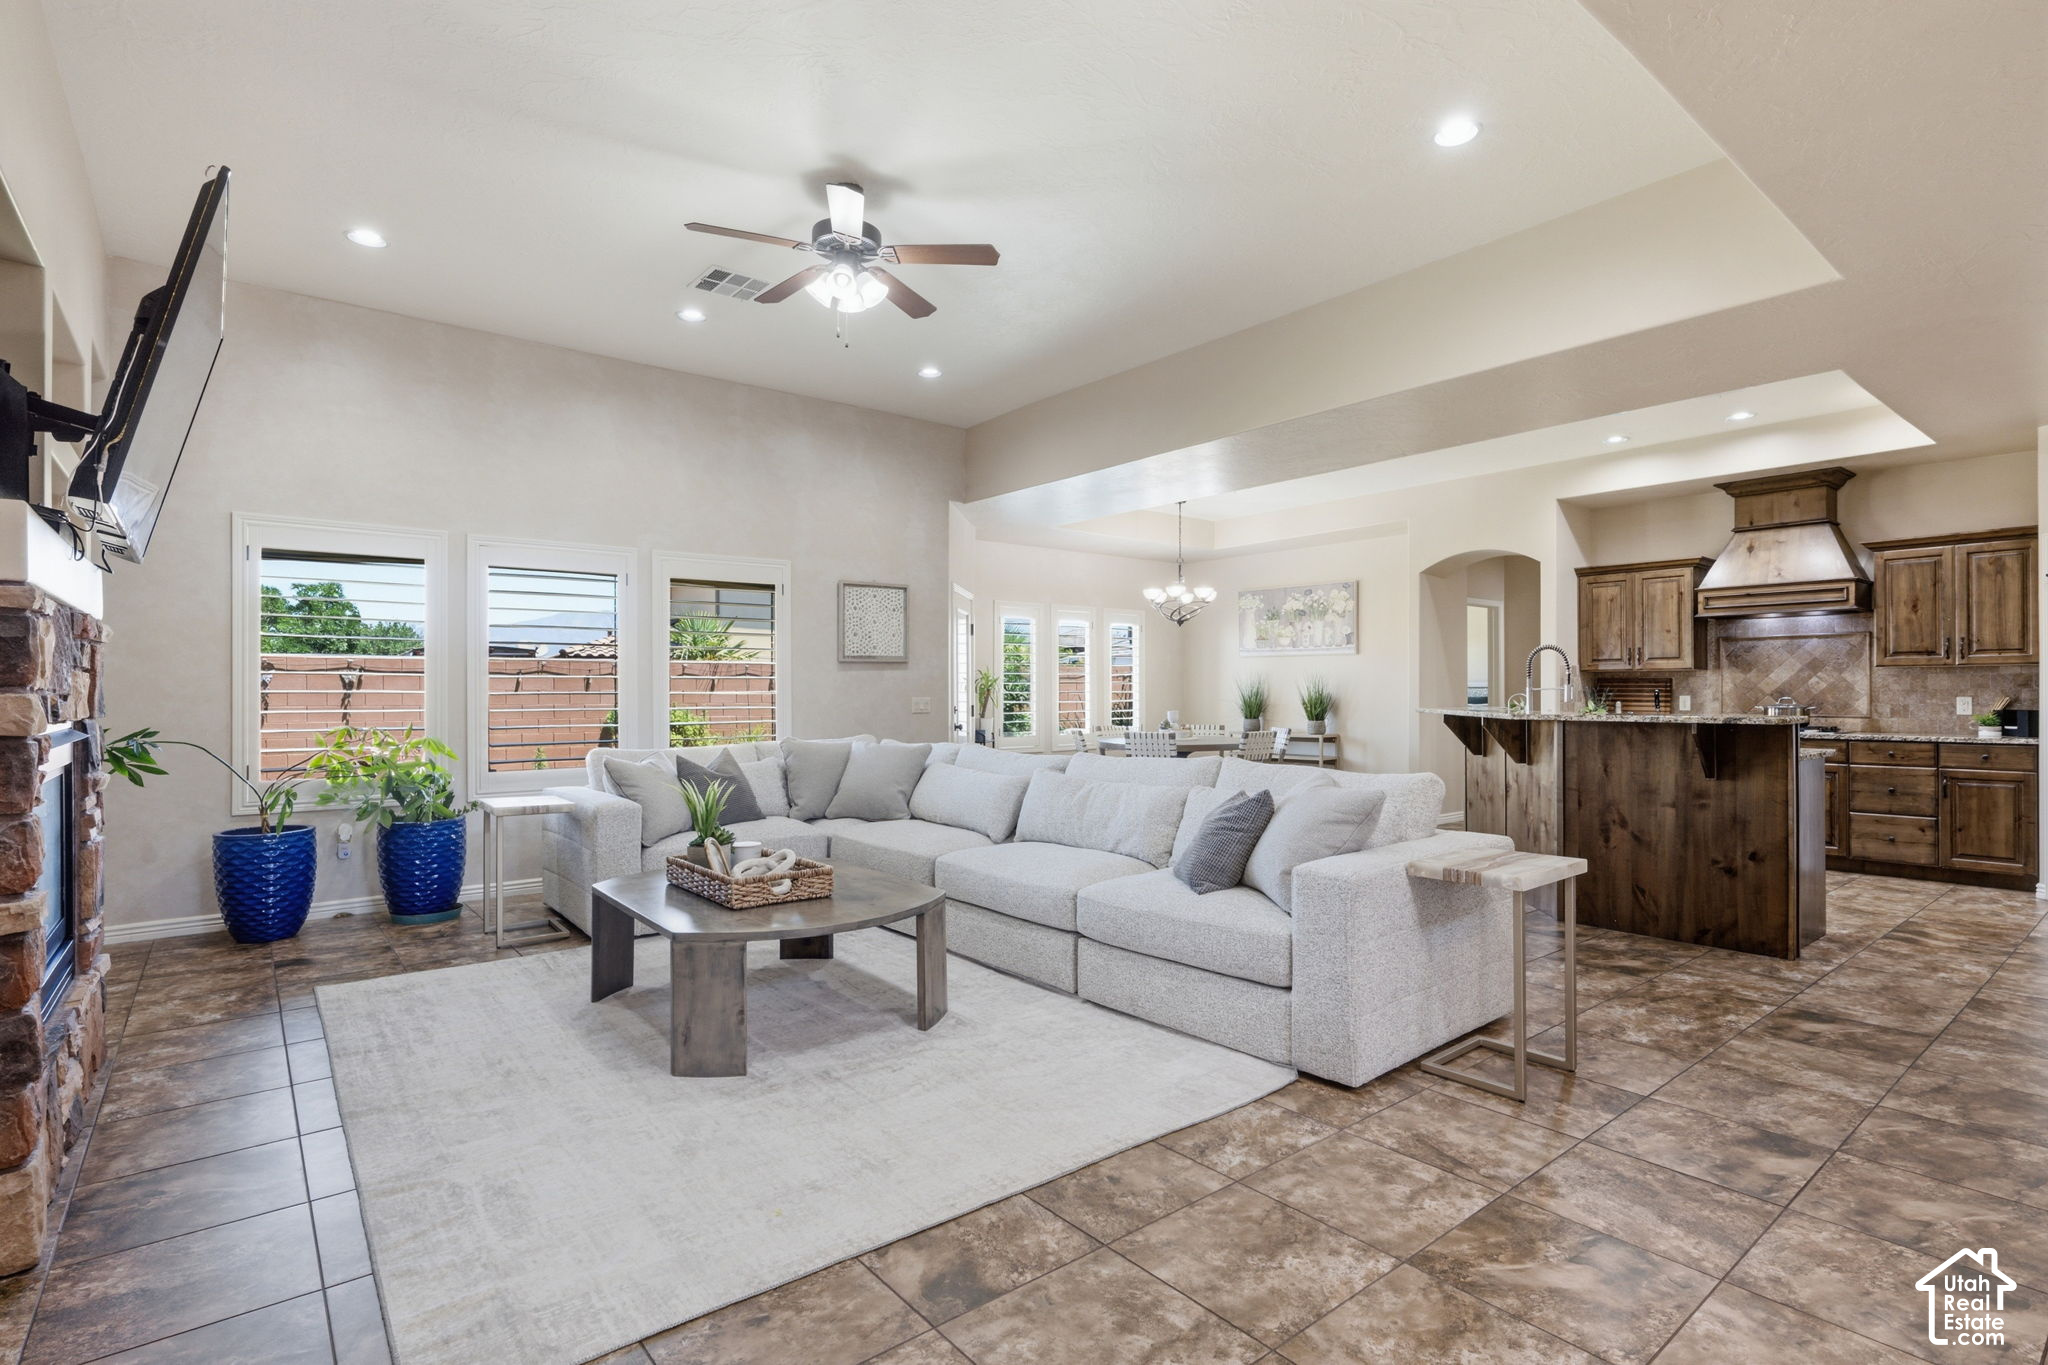
Property photo 1
Property photo 2
Property photo 3
Property photo 4
Property photo 5
5 Beds
4 Baths
2,983 sqft

$659,500

2893 E CARMINE DR, St George UT, 84790

Price per sqft$221.09
Built in2013
Property size2,983 sqft
Property typeResidential

Overview

Active

Listed May 1, 2026

Updated 3h ago

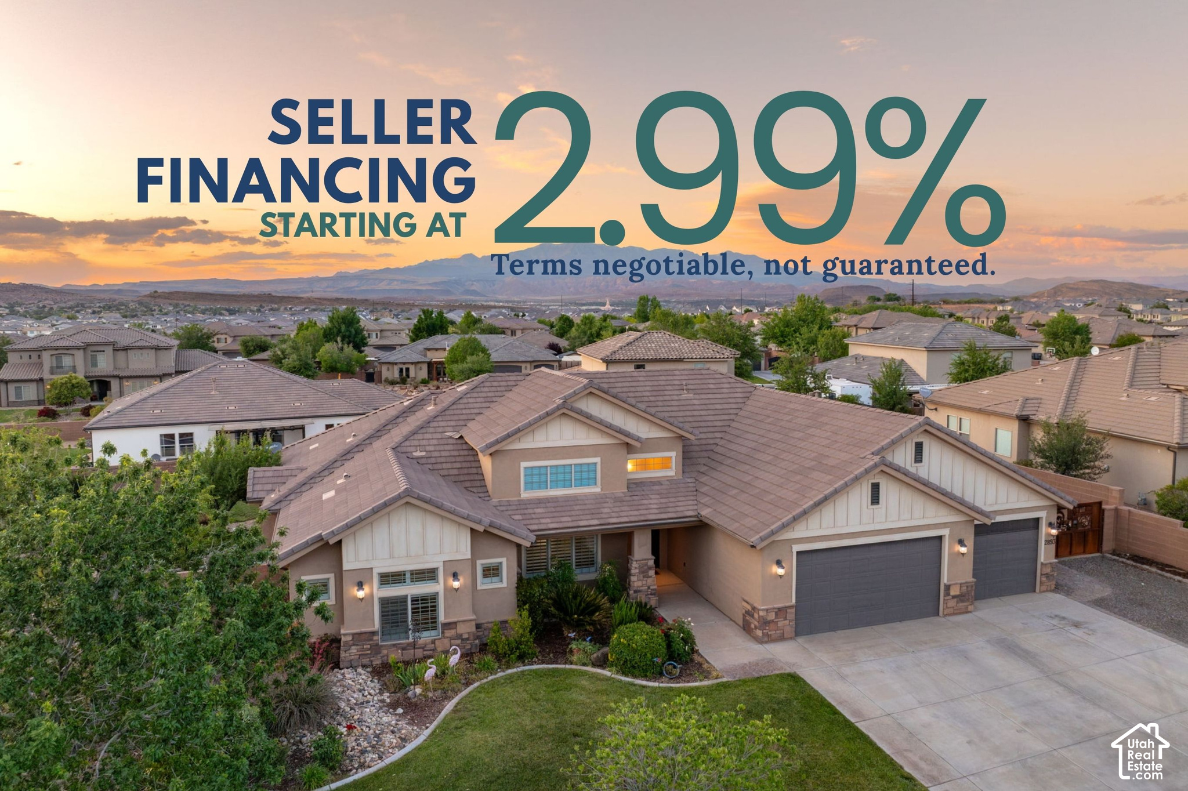
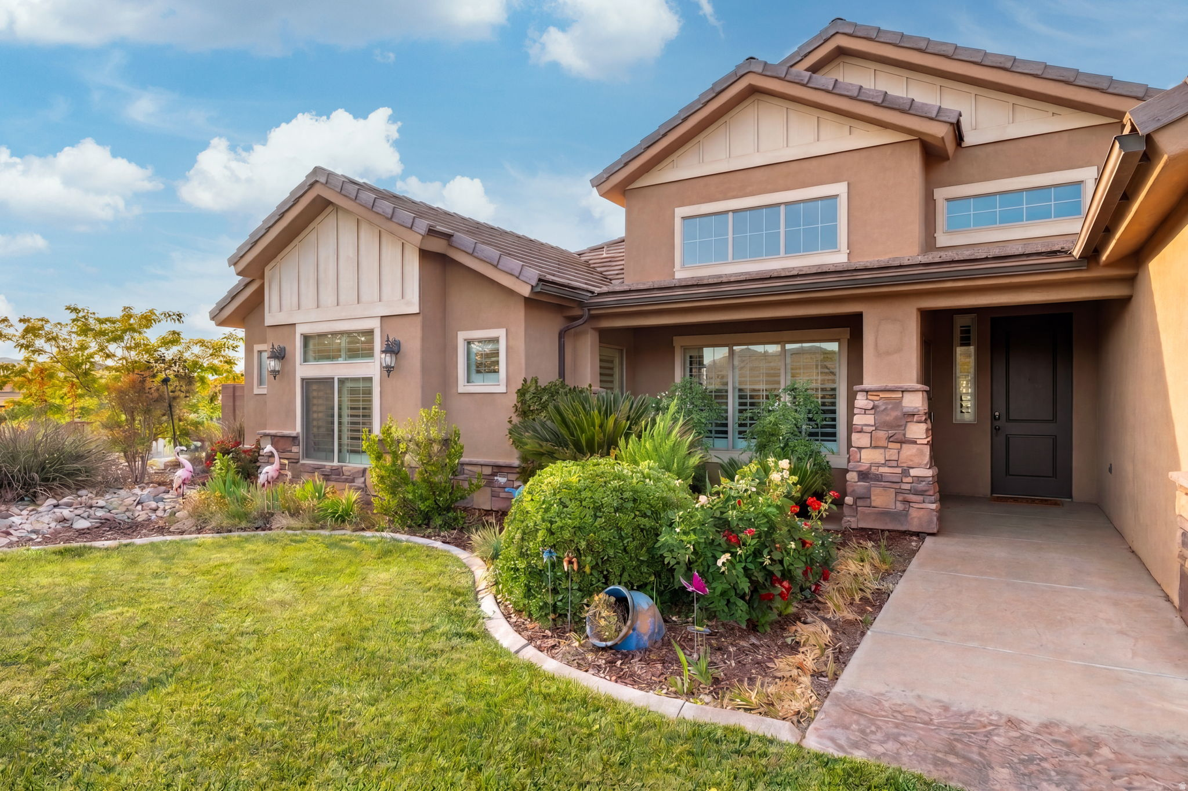
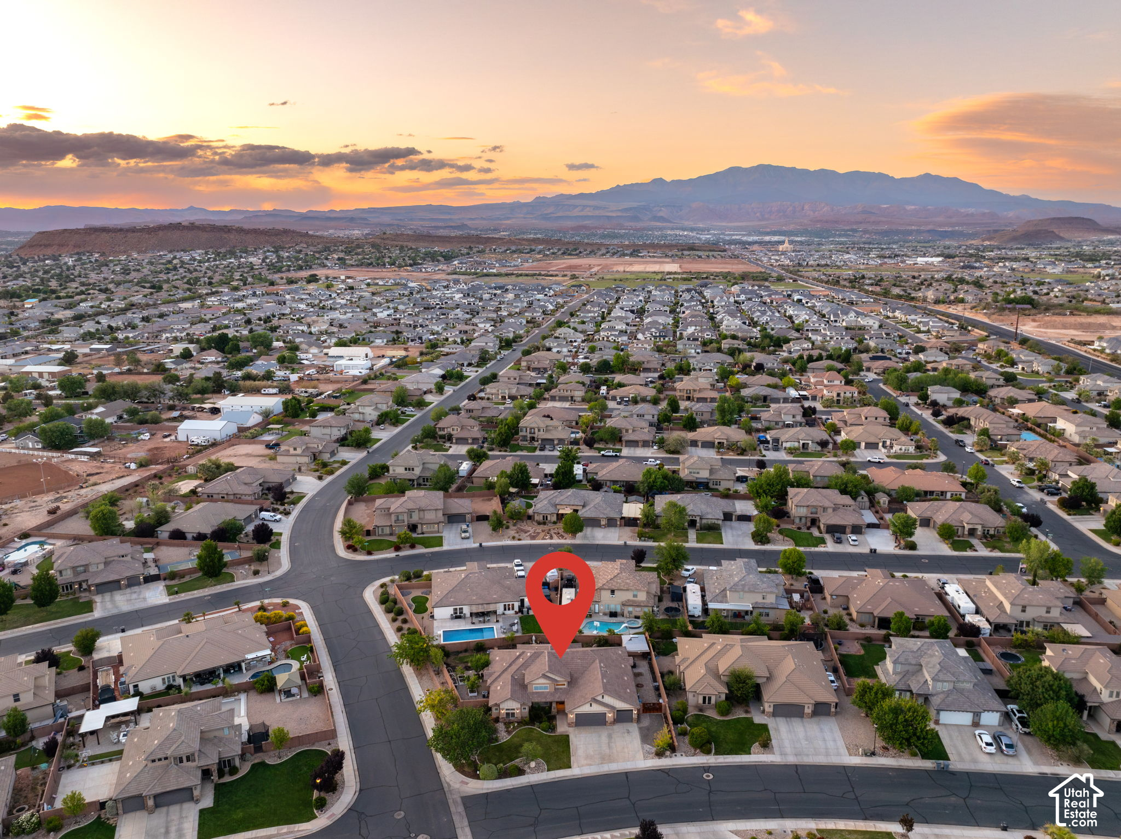
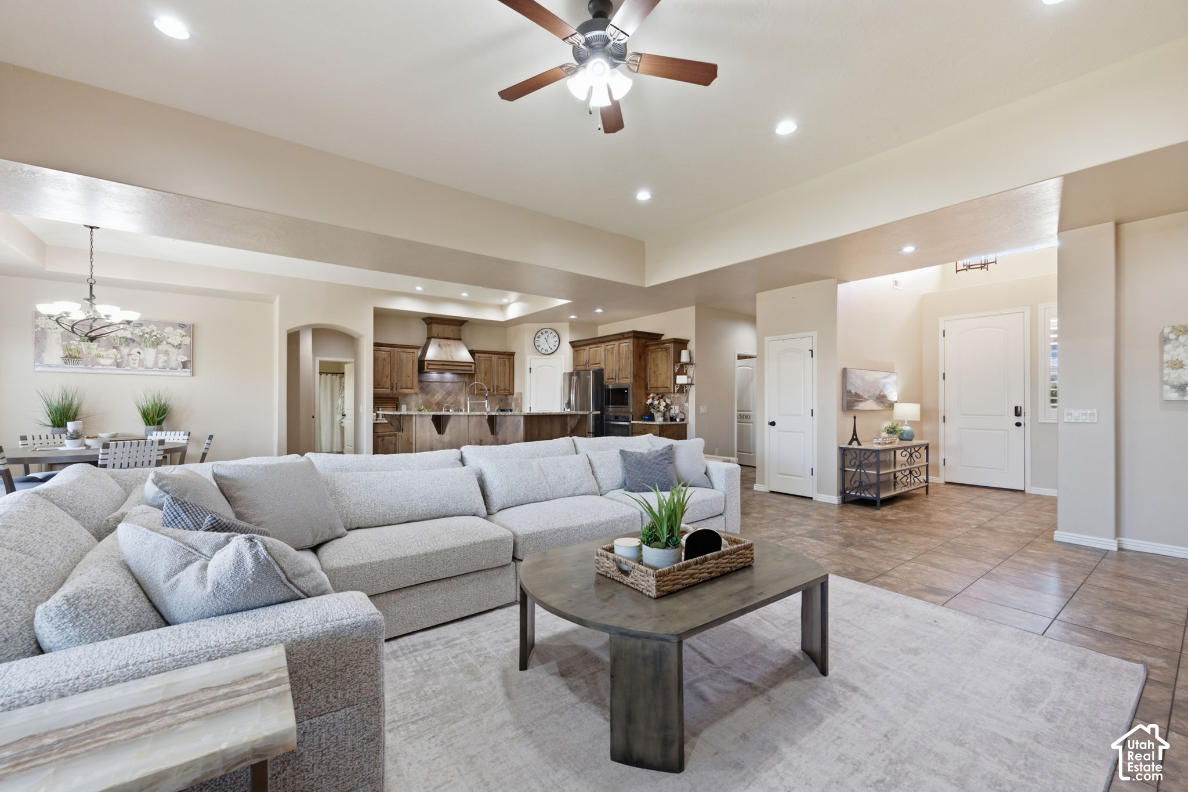
Seller financing as low as 2.99%.! Yes, really. The sellers are open to financing for a qualified buyer with acceptable terms. And the rate is only half the value. Nearly 3,000 square feet, all on one level, with 5 bedrooms and 3.5 bathrooms. Single-level space like this is a premium in new construction. Here, it comes with solid wood cabinets and granite countertops already in place. The primary suite is two rooms in one, with a private retreat and French doors that open to the back patio. At the front, the oversized junior suite is the surprise, a room size you rarely find at this price. Use it as a second primary, theater room, game room, or office. The kitchen, dining, and living area sits at the heart of the home. Two more bedrooms are tucked away on the opposite side. The laundry room has a large countertop and extra cabinetry, the kind of upgrade new builds charge a premium for. The three-car garage is designed to stay clutter-free, with its own separate storage room inside. A backyard shed keeps the mower and yard tools out of the garage entirely. The corner lot adds serious extra parking behind the gated side entrance, plus mature landscaping, a thriving garden, a covered patio, a grassy yard, and Pine Valley Mountain views. Bonus: the floor plan lends itself to an accessory dwelling unit at the front of the home with minimal construction. All in desirable Little Valley, close to Crimson Ridge Park, Burn Boot Camp, Alumni Creamery, schools, and everyday conveniences. (Seller financing is available only to qualified buyers and is not guaranteed. Rate, down payment, and all terms are negotiable and subject to seller approval. ADU potential is not guaranteed; buyer to verify feasibility, permitting, and costs. Buyer is responsible for verifying all listing information to the buyer's own satisfaction.)

$4,388/mo

Est. mortgage payment based on a $659,500 home price.

All estimates are provided by Luxury Presence for informational purposes only. Actual amounts may vary.

Additional information

MLS® ID
2154852

Interior Features

Bedrooms
5
Bathrooms
4
Fireplace
Yes
Cooling
Yes
Basement
No

Exterior Features

Lot Size
0.31 Acres

Other Property Details

Taxes
$2,681
Tax Frequency
Annually
Garage
Yes
55+/Senior Community
No

Courtesy of KW Ascend Keller Williams Realty

Based on information from the Wasatch Front Regional Multiple Listing Service, Inc. as of 9:58 PM UTC, 10/16/2026. All data, including all measurements and calculations of area, is obtained from various sources and has not been, and will not be, verified by broker or the MLS. All information deemed reliable but not guaranteed and should be independently verified. Properties may or may not be listed by the office/agent presenting the information. The information provided is for consumers’ personal, non-commercial use and may not be used for any purpose other than to identify prospective properties consumers may be interested in purchasing. All properties are subject to prior sale, change or withdrawal. Neither listing broker(s) nor Blake Walker Group shall be responsible for any typographical errors, misinformation, misprints and shall be held totally harmless.

©2026 Wasatch Front Regional MLS, Inc. All rights reserved.

Powered by Luxury Presence